Anita Birch

BEDS2
BATHS1 full
SQUARE FEET918
MLS#300615
STATUSActive
PROPERTY TYPEResidential - Condominium
SUBDIVISIONLakeside Village
Property Description
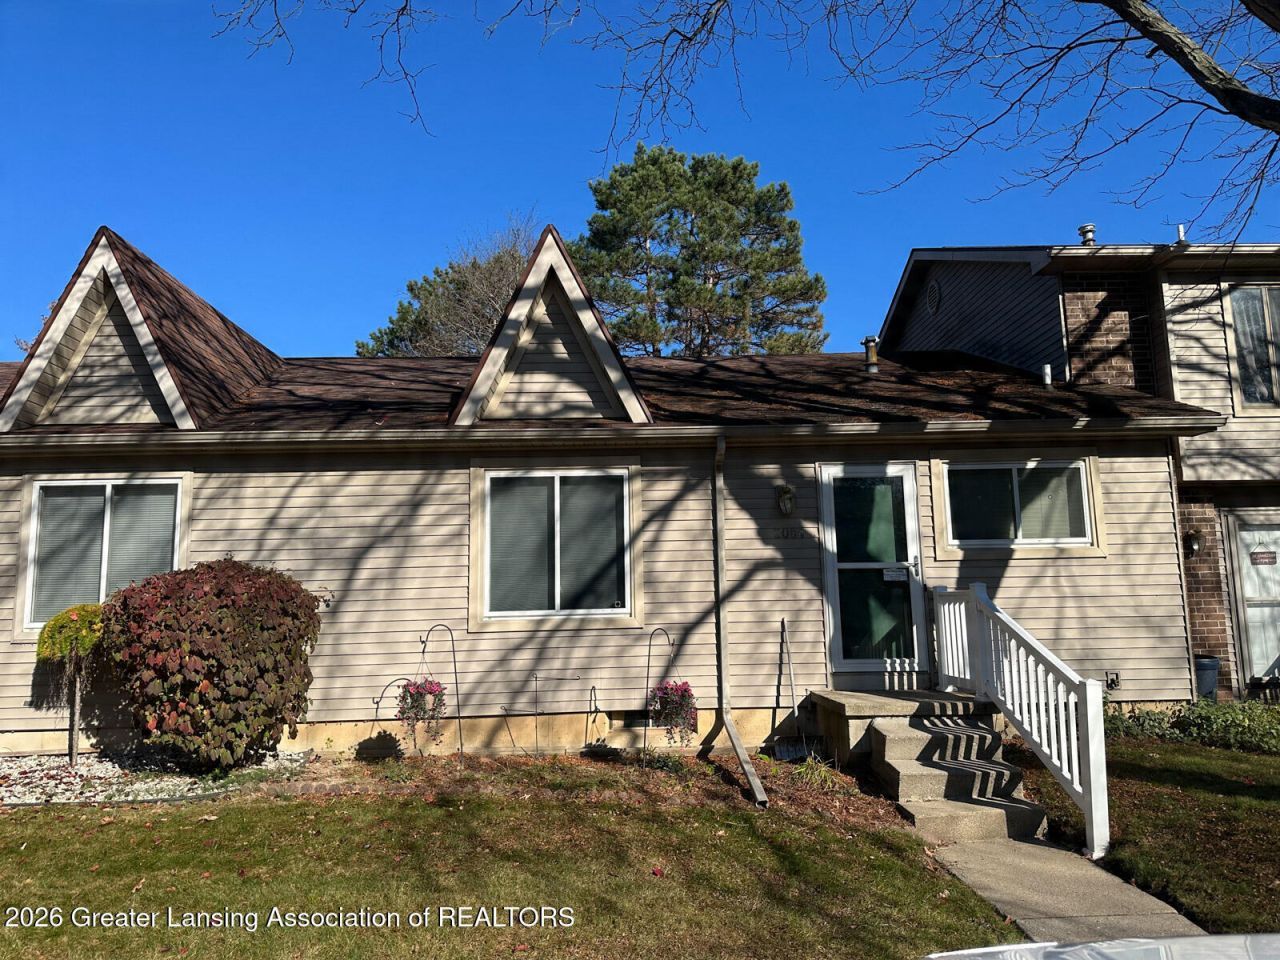
OPEN SUNDAY 11/22/26 12:00-2:30 Incredible Ranch Styled Condo with Golf Course Frontage in Haslett School District! This Lakeside Village West Condo offers a 32 Acre Lake, three pools, 2 Clubhouses, a Golf Course and much more! Relax on your private deck overlooking rolling meadows with pine trees and lots of wildlife! Basement is carpeted and walls are painted with tons of space to use for a Family Room, Rec Room, Craft Room or whatever your needs are! All of these amenities make this condo a great value!
Property Features
Property Type: Residential - Condominium
Cooling: Central Air
Fenced: Yes
Fuel Type: Gas
Heating: Forced Air, Natural Gas
Home Style: Ranch
Lot Size: 0.02 Acres
Roof Type: Shingle
Stories: 1.0
Taxes: $2,535
Year Built: 1979
Feature Descriptions
Appliances: Dishwasher, Disposal, Microwave, Range, Range Hood, Refrigerator, Washer/Dryer
Association/Condo Fee: 280/Monthly
Association Amenities: Clubhouse, Golf Course, Pool, Snow Removal
Exterior: Vinyl Siding
Flooring: Carpet, Ceramic Tile, Simulated Wood
HOA Y/N: Yes
Interior Amenities: Ceiling Fan(s), Double Closet, High Speed Internet, Open Floorplan
Laundry: Lower Level
Lot: On Golf Course, Views, Wooded
Lot Dimensions: 24x39
Parcel #: 33-02-02-09-277-060
Parking: Asphalt, Driveway, Parking Lot, Private
Patio/Porch: Deck, Front Porch
Pool: Fenced, In Ground, Outdoor Pool, Private
Road Frontage: City Street
Road Surface: Asphalt
Security Features: Smoke Detector(s)
Sewer: Public Sewer
SQFT Total: 1836
Swimming Pool: Yes
Utilities: High Speed Internet Connected, Cable Available
Water: Public
Waterfront: Lake
Wooded: Yes
Local Schools
Elementary School: Murphy Elementary School
Listed By / Shown By
Listed By
Agency Name: RE/MAX Real Estate Professionals Dewitt
Shown By
Agent Name: Anita Birch
Agent Phone: (419) 466-1297
Agency Title: Key Realty

Estimate Your Payment
Estimated Payment
$ 1,211.18 per month $950.37 Principal & Interest $211.25 Property Tax $49.55 Homeowner's InsuranceChange Payment Information
Privacy Policy / DMCA Notice / ADA Accessibility


This site is hosted, designed and copyright
© 1994 - 2026 by
Delta Media Group, Inc. -- Patent Pending --
Agency License Information: 1-877-539-7589 | Ohio Lic# REC.2010002888 6800 W Central Ave #B, Toledo, OH 43617 | Michigan Lic# 6505366134 8040 Summerfield Rd, Lambertville, MI 48144 | Indiana Lic# RC52400106 3029 W Smith Valley Rd #211, Greenwood, IN 46142 | West Virginia LIC# 010306 Erin Rickman, Broker. 410 Market St #3, Parkersburg, WV, 26101 | Colorado LIC# EC.100108419 603 Rood Ave, Grand Junction, CO 81501 | Nevada LIC# B.0146350.LLC 9190 Double Diamond Pwky, Reno, NV 89521 | Florida LIC# CQ1073507 16638 Mooner Plank Cir, Wimauma, FL 33598 | Illinois LIC# 481014661 640 S Washington St. Suite 212, Naperville, IL 60540
2084 La Mer Lane | MLS# 300615
This condo located at 2084 La Mer Lane, Haslett, MI 48840 is currently listed for sale with an asking price of $169,900. This property was built in 1979 and has 2 bedrooms and 1 full baths with 918 sq. ft. La Mer Lane is located in the Lakeside Village subdivision. Search Lakeside Village real estate on anitabirch.ikeyrealty.com today.